
Address
36 Arbutus Road, Greenlawn, NY
Price
$ 1,448,000
Property Attributes
- MLS#1050291
- TypeSingle Family
- Listing Status Active
- CountySUFFOLK
- CityGreenlawn
- Zip11740
- StyleContemporary
- Year Built1954
- Taxes$ 21735
- Price$ 1,448,000
- Bedrooms4
- Full Bathrooms3
- Half Bathrooms0
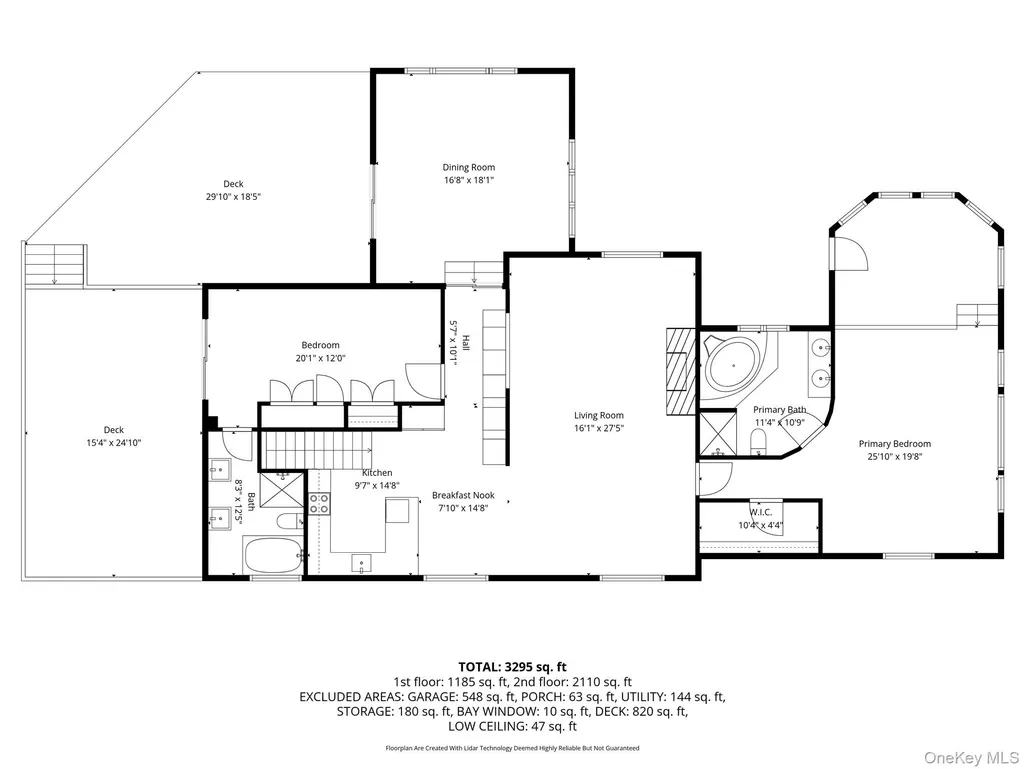
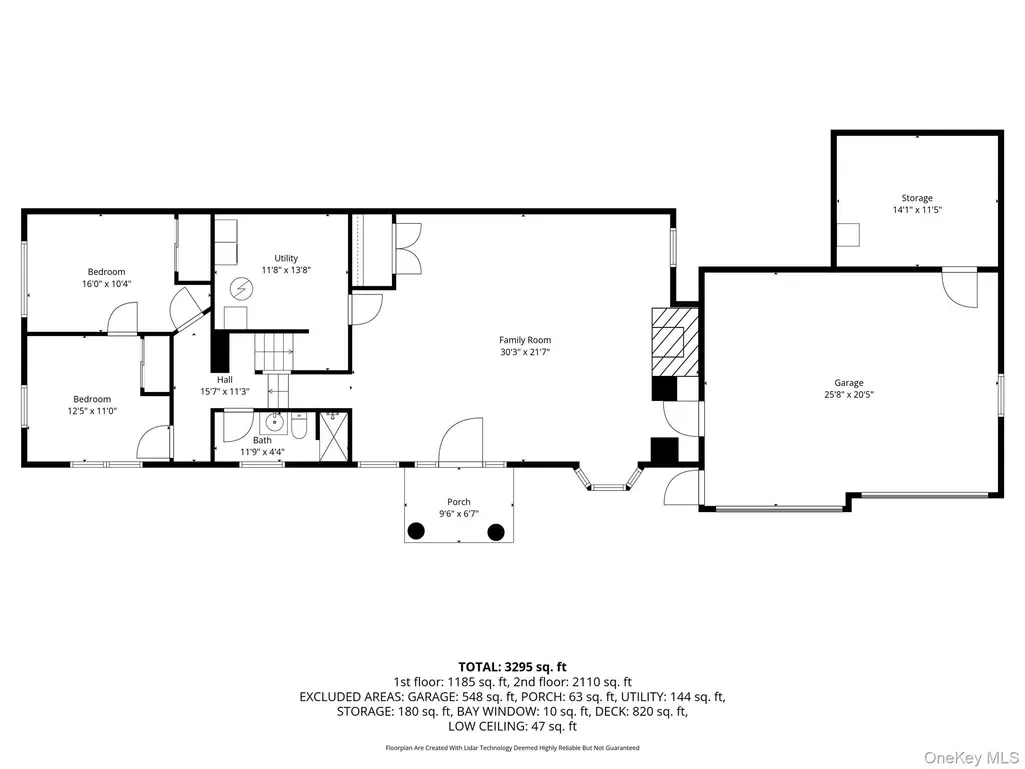
- Sqr Footage3295
- Lot Size1.4 Acres
Data Source:
Listings courtesy of OneKey® MLS as distributed by MLS GRID
Property Description
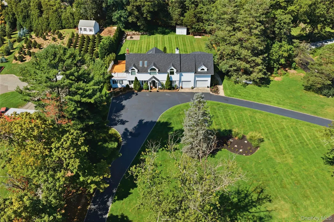
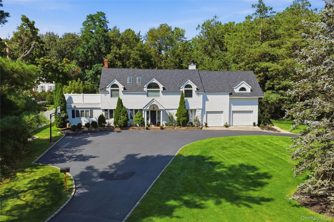
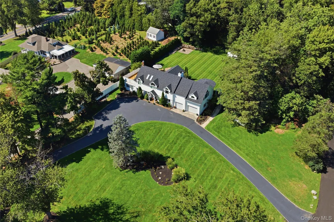
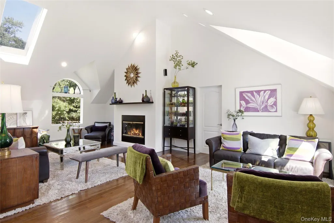
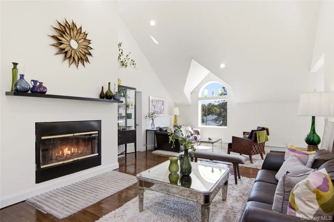
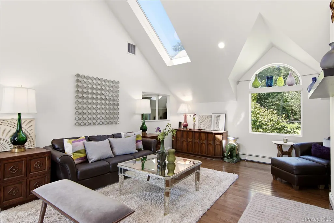
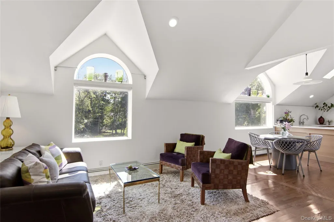
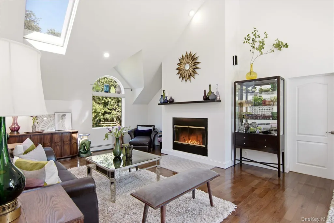
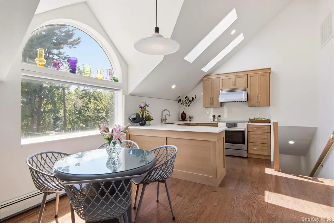
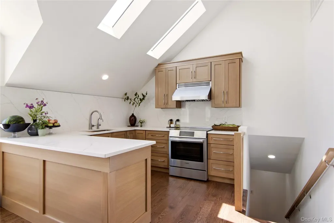
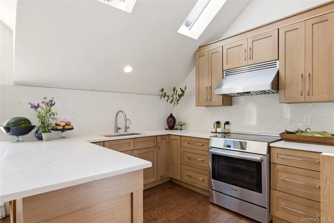
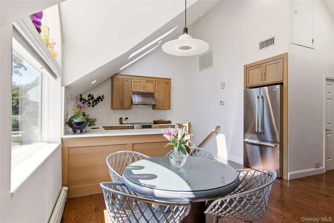
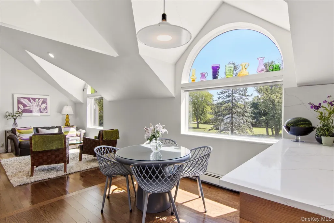
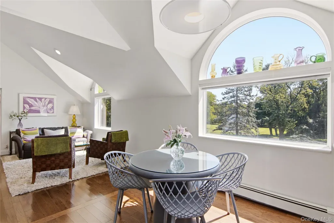
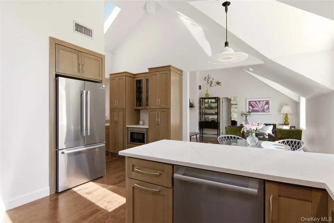
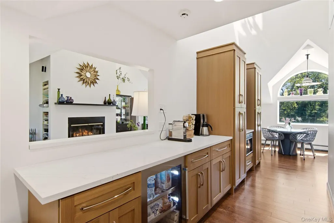
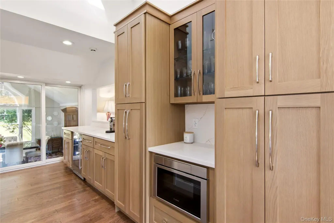
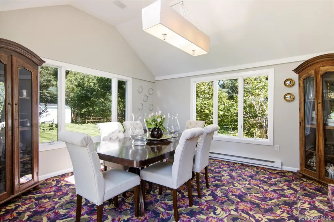
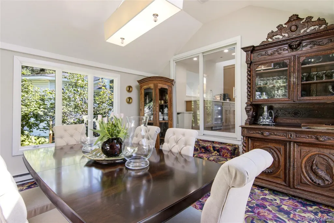
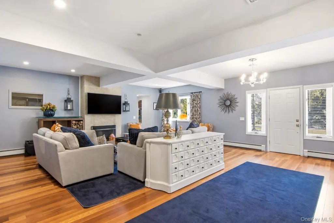
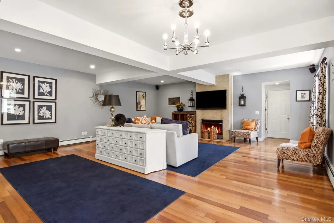
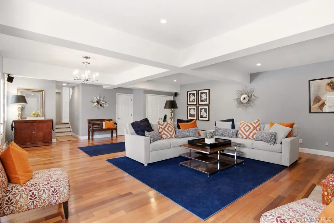
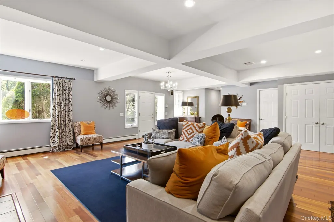
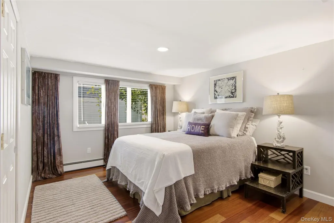
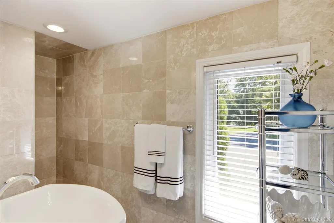
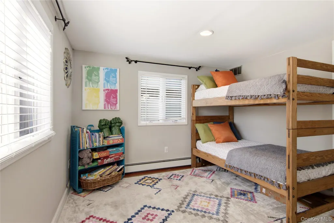
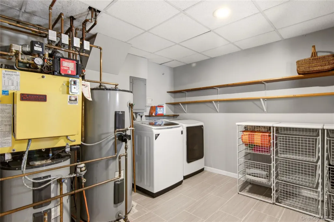
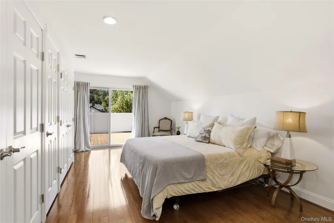
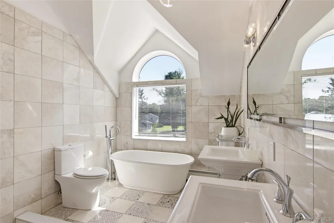
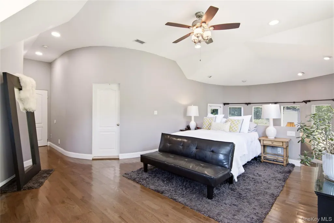
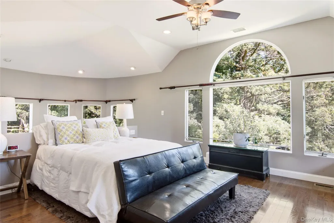
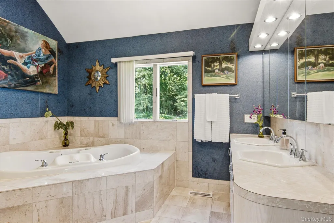
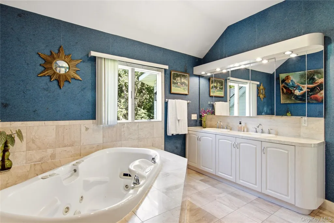
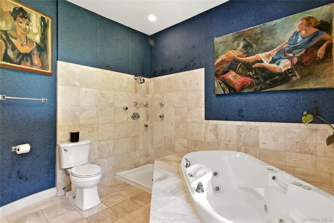
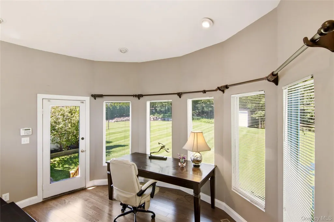
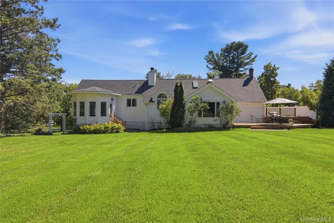
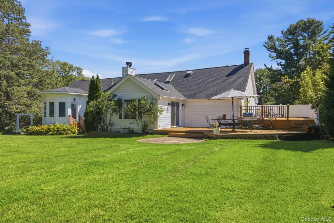
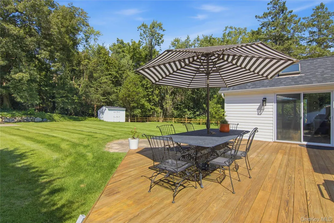
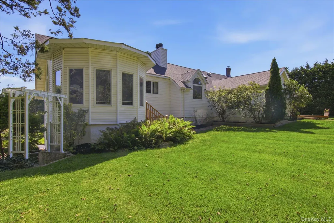
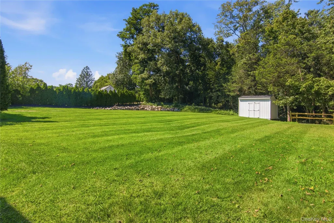
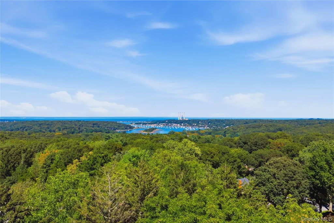
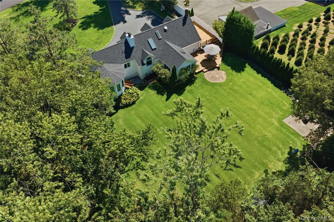
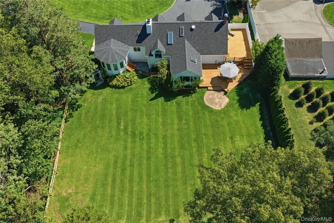
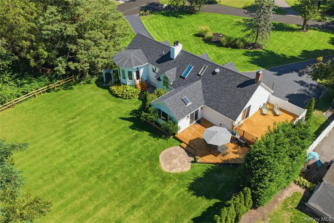
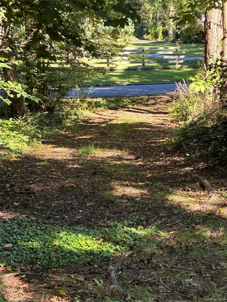
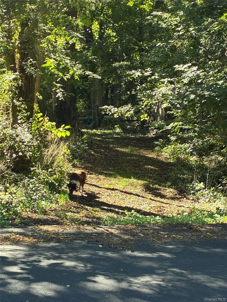
Set on 1.4 beautifully manicured acres, this exceptional 4-bedroom, 3-full-bath home offers incredible privacy and a true sanctuary setting. The circular driveway creates an impressive approach, framed by a sprawling front lawn and pristine landscaping. Inside, no detail was missed. The designer kitchen, completely renovated in 2026, features high-end cabinetry, quartz countertops, new appliances, a coffee bar and beverage cooler. The open floor plan flows into the light-filled living room, where soaring ceilings and a wood-burning fireplace create a dramatic focal point. Hardwood floors continue throughout, including additional flooring installed in 2026. Two primary suites offer wonderful flexibility. The main primary suite includes a unique step-down bonus space, perfect for a home office, gym or private sitting area. The beautiful, spacious lower level provides even more room to relax and entertain, featuring hardwood floors and an additional fireplace that creates a warm and inviting atmosphere. Additional updates include a new deck, upgraded laundry room and new chimney liner in 2026, a new roof and air-conditioning distribution system in 2025, plus a new AC unit and high-efficiency heating system in 2023. Positioned approximately 250 feet above sea level at one of the highest points on Long Island, this special property is just 3 miles from Huntington Village, 2.5 miles from Northport Village and 2 miles from boating and the marina. A rare combination of privacy, thoughtful design and an unbeatable location. This home is truly not to be missed!
| Elementary School | Middle School | High School |
|---|---|---|
| Thomas J Lahey Elementary School | Oldfield Middle School | Harborfields High School |
| Price History | |
|---|---|
| 9/14/2026 | Listed $1,448,000 |
General Features
| Sewer | Cesspool |
|---|---|
| Heating | Baseboard,Ducts,Forced Air,Hot Water,Oil |
| Cooling | Central Air |
| Utilities | Cable Connected,Electricity Connected |
| Appliances | Convection Oven,Cooktop,Dishwasher,Dryer,Electric Cooktop,Electric Oven,Freezer,Microwave,Range,Refrigerator,Stainless Steel Appliance(s),Washer,Water Purifier Owned,Wine Refrigerator |
| Garage Spaces | 2 |
| Architectural Style | Contemporary |
| Construction Materials | Frame,Stone,Vinyl Siding |
| Year Built | 1954 |
| Property Subtype | Single Family Residence |
| Tax Year | 2026 |
| Parcel Number | 0400-080-00-06-00-023-000 |
| County | Suffolk County |
| Property Type | Residential |
| HOA | No |
| Garage Y/N | Yes |
| Total Rooms | 7 |
| Full Baths | 3 |
| High School | Harborfields High School |
| City | Huntington |
| Senior Community Y/N | No |
| High School District | Harborfields |
| Carport Y/N | No |
| Elementary School | Thomas J Lahey Elementary School |
| Property Attached Y/N | No |
| Tax Annual Amount | 21735 |
| Middle/Junior High School | Oldfield Middle School |
| Virtual Tour | https://view.dynamicmediasolutions.com/order/383dadc0-53db-4d9e-d195-08df0ac1b736?version=1_046&branding=false |
| Building Area Units | Square Feet |
| Standard Status | Active |
| Middle/Junior School District | Harborfields |
| Elementary School District | Harborfields |
| Virtual Tour | https://view.dynamicmediasolutions.com/order/383dadc0-53db-4d9e-d195-08df0ac1b736?version=1_046&branding=true |
| PostalCity | Greenlawn |
| AttributionContact | 631-368-6800 |
| Listing Appliances | Convection Oven, Cooktop, Dishwasher, Dryer, Electric Cooktop, Electric Oven, Freezer, Microwave, Range, Refrigerator, Stainless Steel Appliance(s), Washer, Water Purifier Owned, Wine Refrigerator |
Interior Features
| Interior Amenities | First Floor Bedroom,First Floor Full Bath,Beamed Ceilings,Breakfast Bar,Cathedral Ceiling(s),Chandelier,Chefs Kitchen,Crown Molding,Double Vanity,Eat-in Kitchen,Entrance Foyer,Formal Dining,Granite C |
|---|---|
| Flooring | Hardwood |
| Total Fireplaces | 2 |
| Formal Dining | Yes |
| Basement (Y/N) | No |
| Fireplace Y/N | Yes |
| Total Bedrooms | 4 |
| Eat-in Kitchen | Yes |
| Total Baths | 3 |
| General Features | First Floor Bedroom,First Floor Full Bath,Beamed Ceilings,Breakfast Bar,Cathedral Ceiling(s),Chandelier,Chefs Kitchen,Crown Molding,Double Vanity,Eat-in Kitchen,Entrance Foyer,Formal Dining |
| Entrance Foyer | Yes |
Exterior Features
| Exterior Amenities | Basketball Hoop,Courtyard,Fire Pit |
|---|---|
| Parking Features | Driveway,Garage,Private |
| Water Source | Public |
| Parking Features | Driveway, Garage, Private |
| Waterfront Y/N | No |
| General Features Ext. | Basketball Hoop,Courtyard,Fire Pit |
Amenities
- Foreclosure
- Views
- Short Sale
- New Construction
- Adult 55+
- Lease To Own
- No HOA Fees
- Furnished
- Primary On Main
- Air Conditioning
- Seller Finance
- Green
- Fixer Upper
- Horse
- Golf
- Fireplace
- Deck
- Garage
- Basement
- Pool
Property vs Single Family Average in 11740
Price
Taxes
Year Built
Visits
 The Greater Syracuse Association of REALTORS ®: The data relating to real estate on this web site comes in part from the Internet Data Exchange (IDX) Program of the CNYIS, powered by CNYIS. Real estate listings held by firms other than Frontline Realty Group, are marked with the IDX logo and detailed information about them includes the Listing Broker's Firm Name. All information deemed reliable but not guaranteed and should be independently verified. All properties are subject to prior sale, change
 ©2019 Global Multiple Listing Service, Inc. The data relating to real estate on this website comes in part from the Internet Data Exchange program of the GMLS. All information is deemed reliable but not guaranteed and should be independently verified. All properties subject to prior sale, change, or withdrawal. Neither listing broker(s), GMLS shall be responsible for any typographical errors, misinformation, or misprints, and shall be held totally harmless from any damages arising from reliance
 The data relating to real estate on this web site comes in part from the Internet Data Exchange (IDX) Program of NYSAMLS. Real estate listings held by firms other than Frontline Realty Group, are marked with the IDX logo and detailed information about them includes the Listing Brokers Firm Name.
Disclaimer: All information deemed reliable but not guaranteed and should be independently verified. All properties are subject to prior sale, change or withdrawal. Neither the listing broker(s) nor Frontline
The data relating to real estate on this web site comes in part from the Internet Data Exchange (IDX) Program of NYSAMLS. Real estate listings held by firms other than Frontline Realty Group, are marked with the IDX logo and detailed information about them includes the Listing Brokers Firm Name.
Disclaimer: All information deemed reliable but not guaranteed and should be independently verified. All properties are subject to prior sale, change or withdrawal. Neither the listing broker(s) nor Frontline
 OneKey® MLS required Copyright, Source of Data and Disclaimer for IDX display
Information Copyright 2026, OneKey® MLS. All Rights Reserved.
The source of the displayed data is either the property owner or public record provided by non-governmental third parties. It is believed to be reliable but not guaranteed. This information is provided exclusively for consumers' personal, non-commercial use.
The data relating to real estate for sale on this website comes in part from the
OneKey® MLS required Copyright, Source of Data and Disclaimer for IDX display
Information Copyright 2026, OneKey® MLS. All Rights Reserved.
The source of the displayed data is either the property owner or public record provided by non-governmental third parties. It is believed to be reliable but not guaranteed. This information is provided exclusively for consumers' personal, non-commercial use.
The data relating to real estate for sale on this website comes in part from the
